
3251 Castleford Court | Charleston | $469,000
SHOW DETAILS
3251 Castleford Court
Charleston, SC 29414
$469,000
3
BEDS
2
BATHS
1,546
SQ. FT.
3251 Castleford CourtCharleston, SC 29414
For SALE
Single Family
ACTIVE
$469,000
EST. 1,180.58/MO CALCULATE
3
BEDS
2
BATHS
1,546
SQ. FT.
Property Description
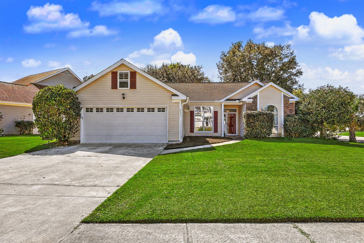
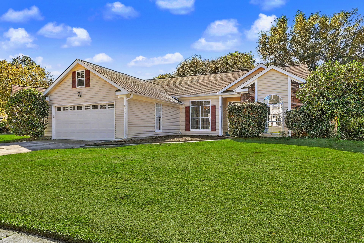
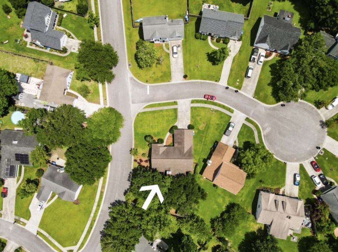
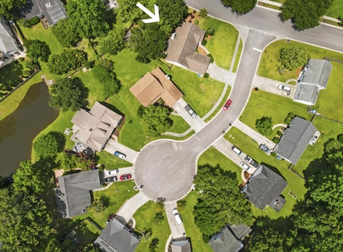
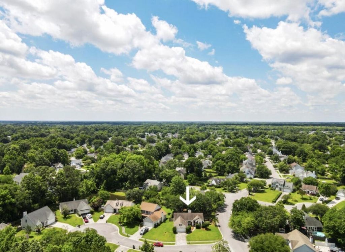
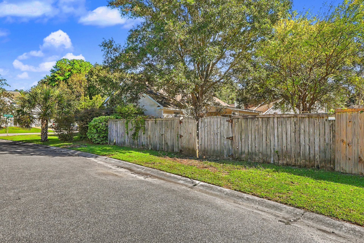
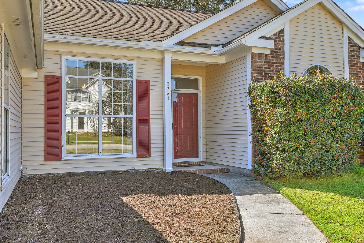
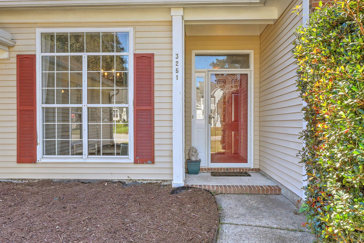
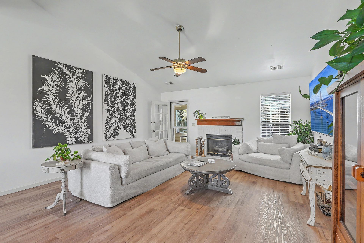
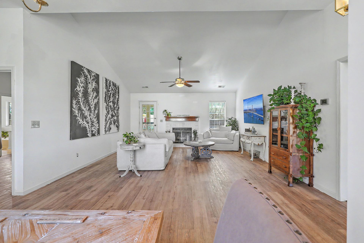
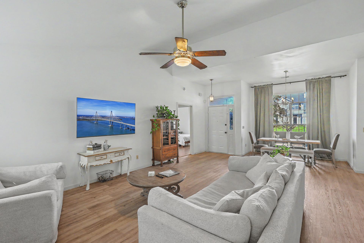
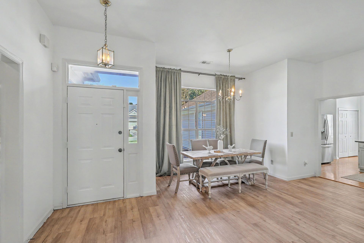
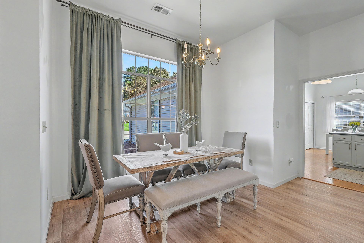
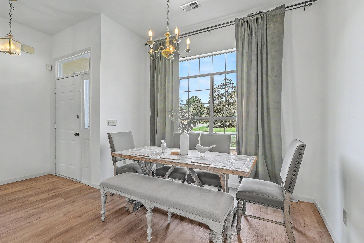
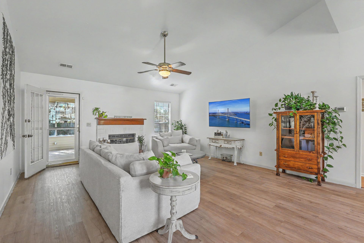
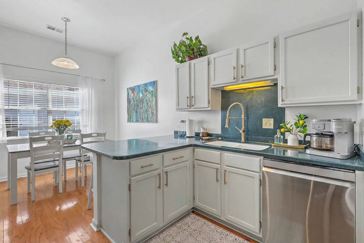
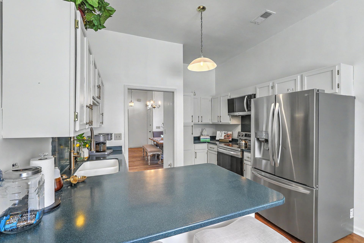
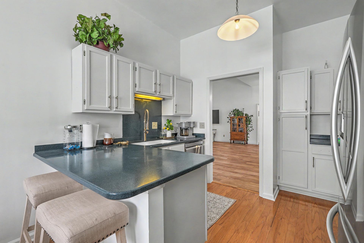
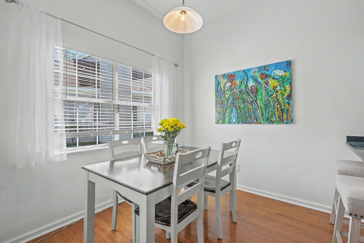
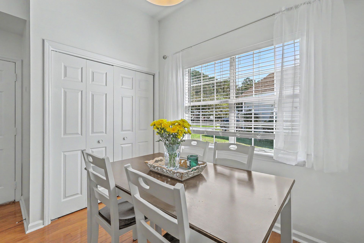
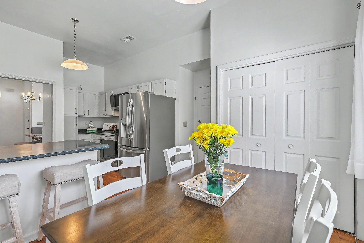
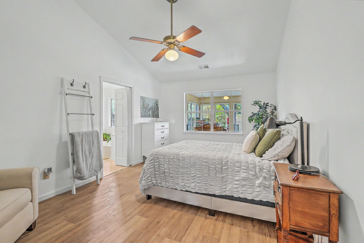
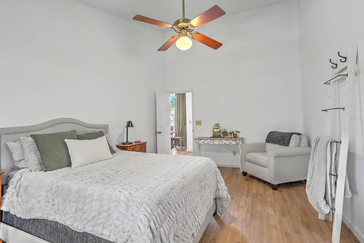
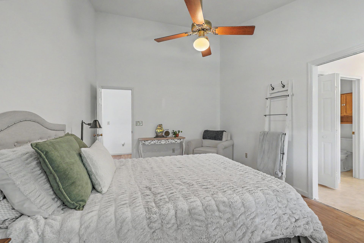
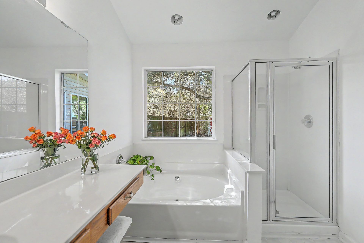
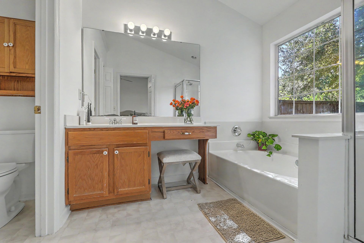
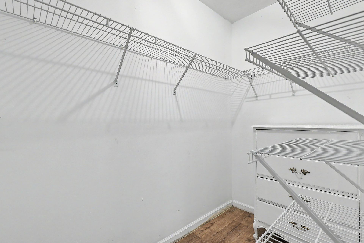
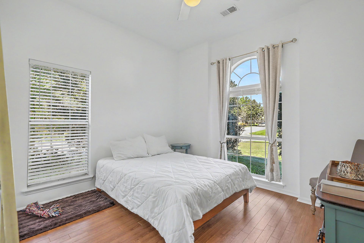
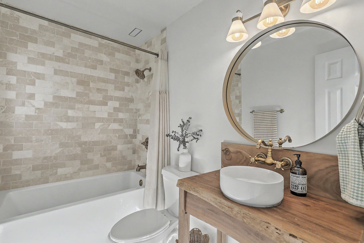
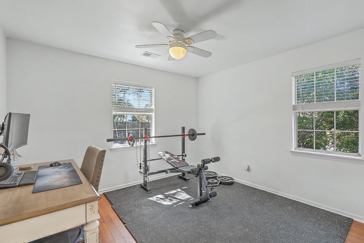
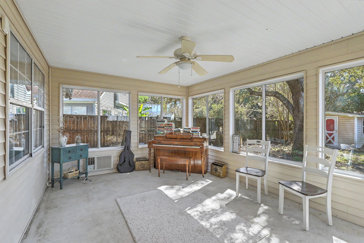
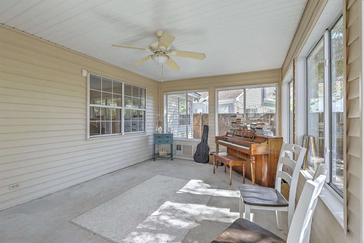
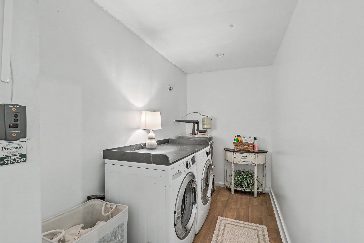
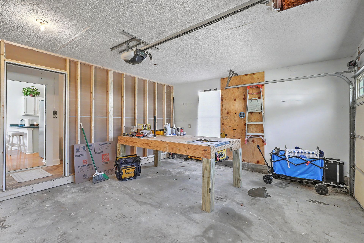
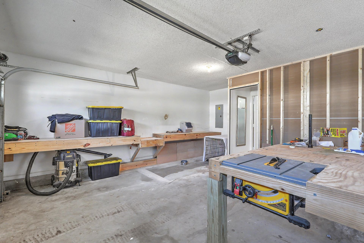
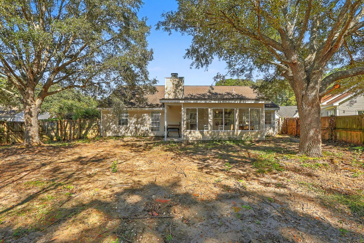
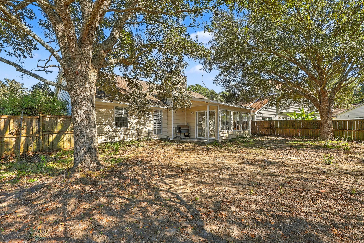
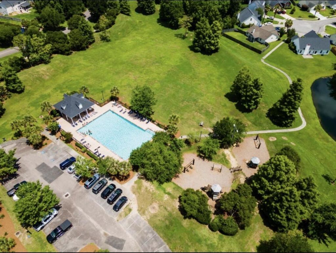
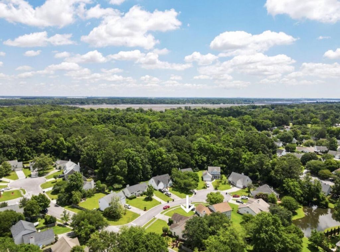
Set on a fantastic corner lot in the charming community of Village Green, this home truly offers a perfect blend of style, space, and convenience living. Recently remodeled 3-bedroom, 2-bathroom home offers approx.1546 square feet plus a 216 sf air conditioned bonus room of comfortable living space. This Single level home is perfect for modern living, comfort and entertaining. Large Open floor plan with spacious living room, dining, and kitchen areas that flow together seamlessly, creating a warm and welcoming environment perfect for gatherings and everyday life. House has abundance of natural light and luxury vinyl wood flooring throughout. The cozy living room features a wood burning fireplace, perfect for cool evenings and creating a warm, inviting atmosphere.The spacious kitchen has an large corner countertop, all new Stainless Steel Appliances, new Microwave and Electric Range , and separate food pantry and all new separate laundry/mud room with washer and dryer leading to the two car Garage. Kitchen has plenty of cabinet and counter space making it ideal for cooking and entertaining. Enjoy the convenience of having a downstairs primary bedroom and bath, offering easy access and comfortable living space. The Primary bedroom has a full private bathroom, vanity, large bath tub, walk in shower and large walk in closet. This house offers two additional bedrooms that share a newly remodeled bathroom in the hallway on the other side of the house which is perfect for privacy. This corner lot offers a fully fenced in private backyard with double gates to store an extra vehicle, sport toys or boat/trailer and offers a bonus room with air conditioner perfect for a music room/ hobbies or kids play room . The back yard is sod ready and offers a separate storage shed. This house has a wide driveway for up to 4 cars out side the garage and 2 cars inside the garage. This property offers well maintained green grass lawns, mature landscaping and located in a River Oaks division of Village Green. The area of Village Green subdivision has a walking/jogging trails, sidewalks and access to the Ashley River Road Bike path connecting to all the surrounding areas. This home is conveniently located 15 minutes to Downtown Charleston, near shopping, hospitals, restaurants, and grocery stores and within minutes to the Grand Oaks Harris Teeter and HT Gas center, West Ashley Circle, Lowes and Home Depot, and close to highway 17 and 526.
Property Details
- MLS ID26029134
- Property TypeResidential - Single Family
- Building Area Total1546
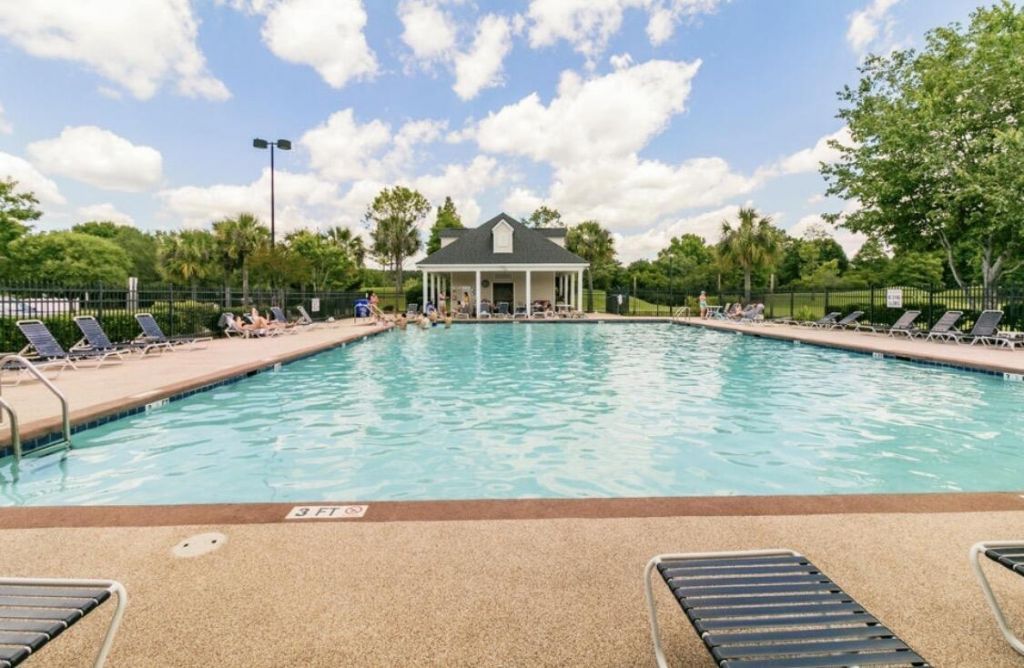
- Community FeaturesClub Membership Available, Golf Membership Available, Pool, Park, Walk/Jog Trails
- CoolingCentral Air
- ExteriorBrick Veneer, Vinyl Siding
- Exterior FeaturesRain Gutters, Stoop
- FencingFence - Wooden Enclosed, Privacy
- Fireplace FeaturesGas Connection, Living Room, One, Wood Burning
- Fireplaces1
- Fireplace Y/NYes
- FlooringCeramic Tile, Wood, Luxury Vinyl
- Garage2
- GarageY/NYes
- HeatingCentral
- HeatingY/N1
- Home StyleRanch, Traditional
- Interior FeaturesHigh Ceilings, Garden Tub/Shower, Ceiling - Smooth, Walk-In Closet(s), Ceiling Fan(s), Bonus, Eat-in Kitchen, Family, Living/Dining Combo, Pantry, Sun
- LaundryWasher Hookup, Electric Dryer Hookup, Laundry Room
- Lot Dimensions0.22 acre(s)
- Lot FeaturesCorner Lot, Cul-De-Sac, Level,0 - .5 Acre
- Lot Size0.22 Acres
- Other StructuresNo, Storage, Workshop, Shed(s)
- Parking FeaturesOff Street,2 Car Garage, Garage Door Opener
- Patio And PorchPatio, Porch
- Roof TypeAsphalt
- SewerPublic Sewer
- Stories1.0
- UtilitiesCharleston Water Service, Dominion Energy
- WaterPublic
- Window FeaturesWindow Treatments - Some
- Year Built1993
- acres0.22
Amenities
- High Ceilings
- Garden Tub/Shower
- Ceiling - Smooth
- Walk-In Closet(s)
- Ceiling Fan(s)
- Bonus
- Eat-in Kitchen
- Family
- Living/Dining Combo
- Pantry
- Sun
- Rain Gutters
- Stoop
Listed By / Shown By
Listed By
Agency Name: REMAX Executive
Charleston Trident MLS
Shown By
Agent Name: Sean Welsh
Agent Phone: (843) 364-6217
Agency Title: Carolina One Real Estate
Charleston Trident MLS



Web address QR Codes
3251 Castleford Court
Sean Welsh
©OneHomeValue
Ask A Question 3251 Castleford Court, Charleston, SC 29414


Privacy Policy / DMCA Notice / ADA Accessibility


This site is hosted, designed and copyright
© 1994 - 2026 by
Delta Media Group, Inc. -- Patent Pending --